HOUSING DEVELOPMENT · EARLY CONCEPT
Room to rebuild.
Space to belong.
An early design brief for renewing a former seven-bedroom rehabilitation house. Address withheld. No accommodation is currently available through this project.
Concept only — not a measured floor plan, approved use or construction document. The seven bedrooms are based on your brief; every area, location and additional space below is a design assumption to test on site.
A home with support built in.
Explore seven private resident rooms, generous shared living, two shared wet areas, a confidential conversation room and a staff base. Retain sound existing walls and wet services where possible to contain costs. Resident access, privacy and exits must be resolved by the design and compliance team.
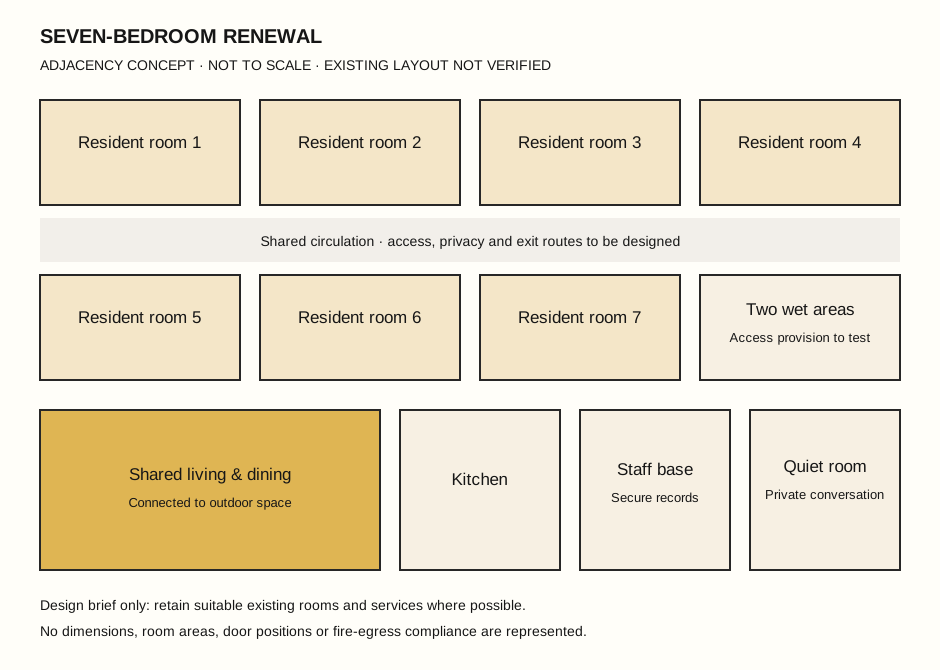
Option A · Retain & renew
Keep the existing seven-room arrangement if survey and compliance allow. Prioritise roof and services, safe access, wet areas and dignified finishes.
Preferred first investigation: lower disruption, subject to the actual building condition.
Option B · Reconfigure for support
Explore a more accessible room and bathroom, improved shared spaces and a staff/consultation area. Additional floor area may be required.
An extension, additional wet area or structural reconfiguration requires separate design and costing; excluded from this budget.
Make the assumptions visible.
Illustrative scope allowances in AUD excluding GST, at 12 October 2026. Prepared without measured drawings, site inspection, quotations or a quantity surveyor. Not market rates or a tender estimate.
Allowances include assumed contractor overhead and margin within each scope line. The base case assumes renewal within the existing envelope, no major extension, and two wet-area renewals. Items are scope placeholders to replace with quantities and quotations.
Excludes land/purchase, finance, holding costs, staffing, operating losses, relocation, major extension, full sprinkler installation, major structural replacement, abnormal ground works, significant asbestos remediation, infrastructure charges, and escalation after the estimate date. Any of these can exceed the range. Tax treatment and recoverable GST require confirmation.
From concept to a workable project
- Measure the building, record current condition and confirm tenure, permitted use and service model.
- Commission planning, building classification, fire, access, engineering and hazardous-material reviews.
- Test seven-room capacity and the required staff, bathroom, access and shared-space provision.
- Obtain an itemised builder or quantity-surveyor estimate, including exclusions and operating costs.
- Agree funding, approvals, staffing and safeguarding before committing to a reopening date.
← Back to housing plans